
Lift design and stabilization
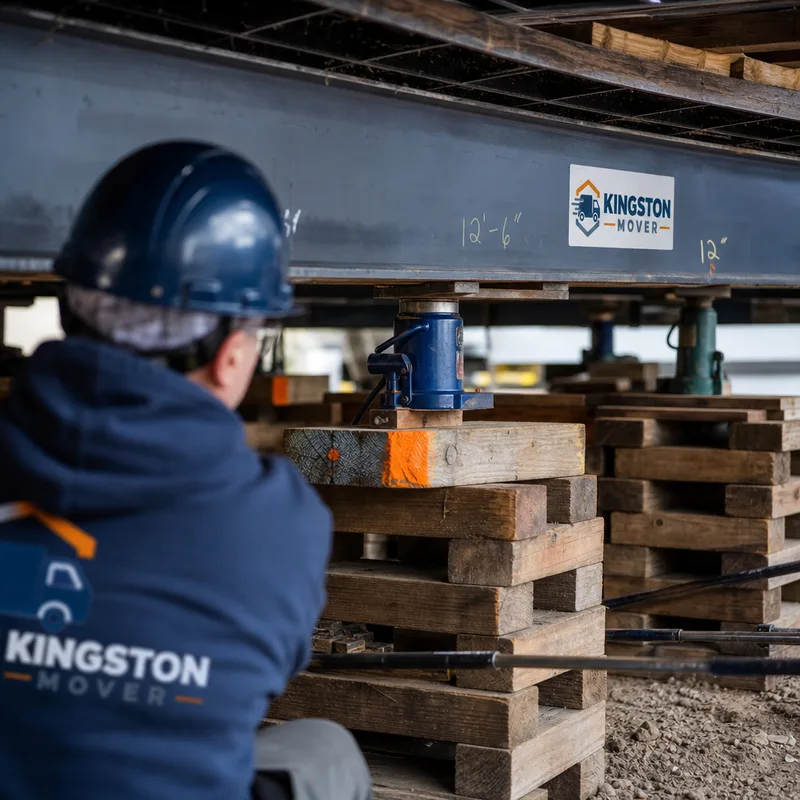
Beam placement, cribbing, and jack sequencing are planned to keep the structure level and reduce racking during lift and travel.
Serving Kingston, Ontario & surrounding areas
Mon–Fri 8am–6pm Sat 9am–2pm
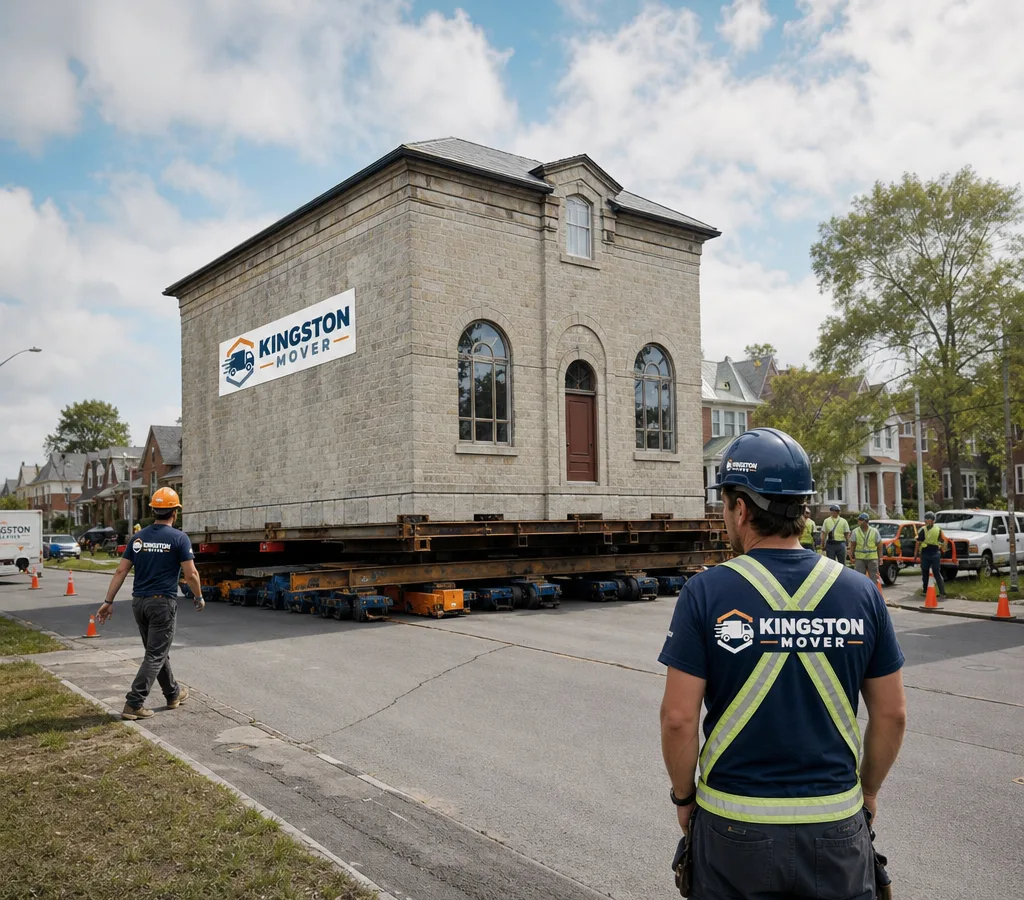
Building relocation in Kingston, Ontario
Move a house, cottage, garage, or small commercial structure safely with a written plan, engineered lift points, and a crew that manages permits, route constraints, and on-site protection.
Save and reposition the structure
When people search for building movers Kingston, they are usually facing one of three situations: a foundation needs replacement, a lot is being reconfigured, or a structure needs to be saved rather than demolished. Building relocation is exactly that. The structure is lifted, stabilized on beams, moved on-site or off-site, and set down on a prepared foundation or new supports.
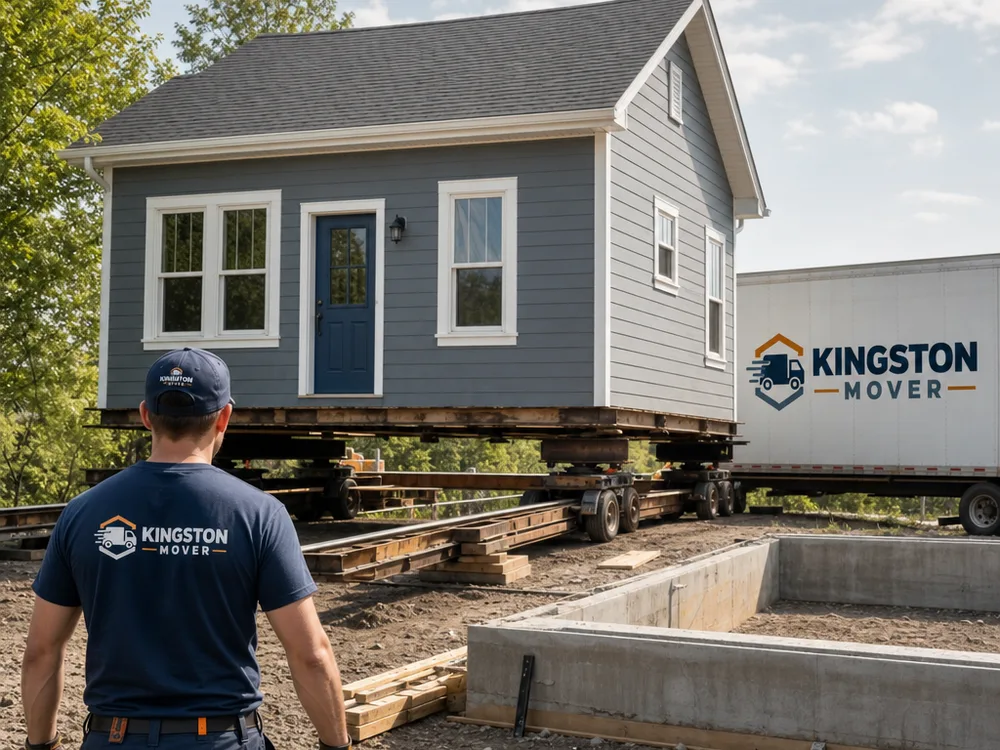
In Kingston, Ontario, the decision often comes down to access and constraints. Older properties near the historic core can have tight setbacks, mature trees, and limited turning radius for transport equipment. Waterfront areas can introduce soft ground concerns and staged work zones. Moving a garage, cottage, or small outbuilding across a property can be straightforward when there is clear access for cribbing, jacks, and dollies.
Relocation can involve municipal permitting, engineering, utility disconnects and reconnects, traffic control planning, and careful sequencing with the foundation contractor. Our role is to plan the move so the structure stays stable, the route stays realistic, and every step is documented before anything is lifted.
Assess before lifting
A successful move is mostly decided before the first jack goes under the sill. Kingston Mover starts with an on-site assessment to confirm structure type, access, and the best lift strategy. We look at the framing and load paths, locate safe pick points, and plan beam layout and cribbing stacks.
From there we map what has to happen in what order:
You get a clear plan and expectations before work starts. If the structure or site conditions point to a different approach, we explain the tradeoffs early rather than improvising mid-lift.
Planned from lift to alignment
Beam placement, cribbing, and jack sequencing are planned to keep the structure level and reduce racking during lift and travel.
We handle moves across the same property and relocations that require transport, with the method matched to access, distance, and structure type.
We help gather the information typically required for permits and coordinate timing with your foundation and utility trades.
For transport moves, we plan around height, width, and turning constraints so the move is realistic for local streets and site entrances.
Ground protection, controlled travel speed, and bracing for vulnerable elements are built into the plan when conditions call for it.
We set the building down to the agreed elevation and alignment so the next trade can proceed without rework.
From assessment to set-down
We assess the structure, access, and destination. This is where we confirm whether it is a lift-and-set, a slide, or a transport move, and flag constraints that affect cost and timing.
We identify what must be removed or secured and coordinate the sequence so the building is ready to lift without last-minute delays.
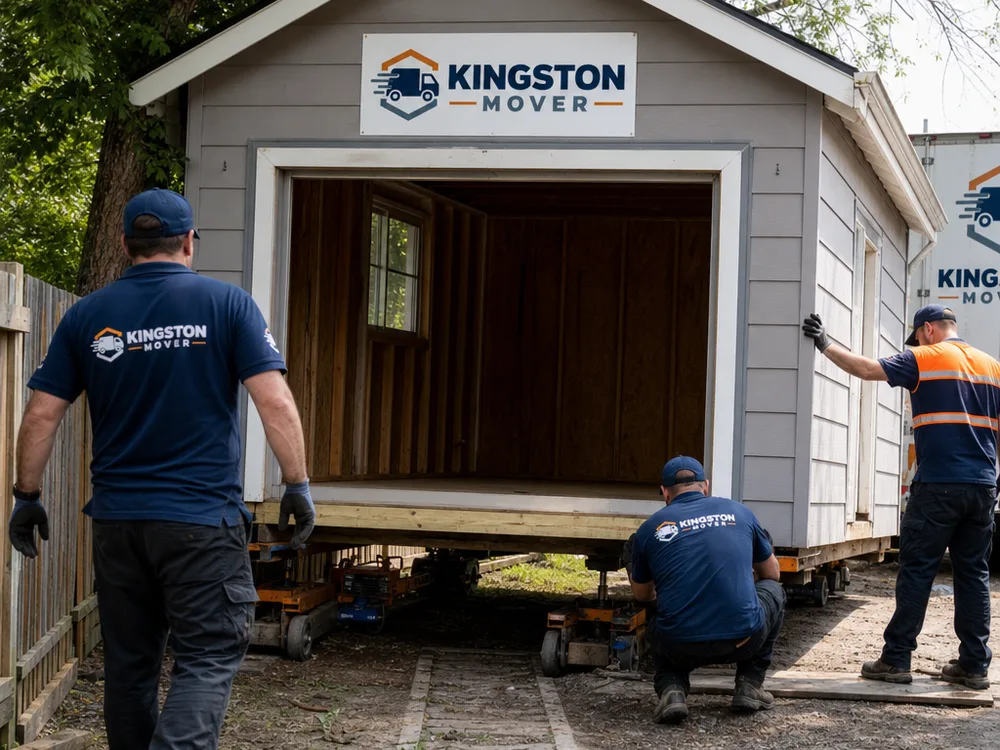
Hydraulic jacks raise the structure in controlled increments. The building is transferred onto steel beams and cribbing while remaining stable and level.
Depending on distance and terrain, the structure is moved on hydraulic dollies or rollers, or prepared for transport, with spotters and a controlled path.
We position the structure to the planned layout and elevation. Once it is safely supported, foundation or reconnection work can proceed.
Pricing based on structure and route
Most building-moving projects in Kingston typically range from about $8,000 to $35,000+, depending on the structure size, move distance, and how complex access and permitting are. A short on-site move for a small garage or outbuilding can be at the lower end, while a house lift with off-site transport and tight clearances can push higher.
Final pricing depends on weight and size, beam and cribbing requirements, route constraints including height and turns, ground conditions, and how much prep or bracing is needed. The exact cost is confirmed after an on-site assessment of the structure and move path.
Controlled lifting and travel
Local constraints shape the plan
Building relocation is always site-specific, and Kingston has a mix of property layouts that can change the plan.
In downtown and the older parts of the city, lots can be narrow and surrounded by mature trees, porches, and close neighboring structures. That can limit where beams can be staged and how the building can be turned or slid. In the west end, subdivision streets and driveways can be easier for equipment access, but overhead clearances and tight curves still matter for transport moves. Near the waterfront, seasonal ground softness and limited staging space can require ground protection and careful timing.
If your move requires travel on public roads, permitting and route planning become part of the job. Kingston Mover will walk through what information is needed, realistic scheduling windows, and preparations that must be completed before the move date.
If you are comparing providers across the region, start with a company that routinely manages heavy, delicate relocation work and can communicate the plan clearly. Structural relocation is its own discipline with its own risks and planning requirements.
Before the structure moves
Yes, houses can be moved, but feasibility depends on access, structure type, and route constraints. A detached garage or cottage is often simpler because it is lighter and easier to brace, while a full house move can involve larger beams, more cribbing, more permitting, and a tighter plan for height and width clearances.
If the move involves public roads or significant structural work, permits are commonly required, and requirements can vary by scope. We help identify what approvals and documentation are needed and coordinate timing so the project does not stall between lift day and set-down day.
The physical lift and move can be as short as a day for a simple on-site relocation, but the full project timeline is usually driven by planning, permits, site prep, and foundation readiness. After assessment, we provide a practical schedule based on access, destination readiness, and any road-move requirements.
Typical preparation includes clearing access paths, removing attached items that cannot travel safely, and coordinating utility disconnects when required. During the site visit we flag what must be removed, what can be braced, and what needs a trade scheduled ahead of the move.
Yes, lifting for foundation work is a common reason to hire building movers in Kingston. The building is raised and supported on cribbing and beams to a stable working height so foundation work can proceed, then set back down once the foundation is ready and verified for alignment and elevation.
The main risks are structural racking, shifting loads, and clearance issues during travel. We reduce risk by planning lift points and beam layout, lifting in controlled increments, keeping the building level, and using spotters and measured clearances along the move path, with bracing added when the structure has fragile or uneven load paths.
Plan before the first lift
Share what you are moving, where it needs to go, and what access looks like on your property. Kingston Mover will confirm feasibility, outline permitting and prep needs, and provide a written scope you can plan around.